

Horizontal Lifeline Systems
Horizontal Lifeline Systems Offer Flexible Fall Protection
A horizontal lifeline provides continuous fall protection for workers who need to move across elevated work areas while remaining connected. Unlike rigid rail systems, the flexible cable can be configured around a wide range of work areas, equipment, and facility conditions.
These systems typically consist of a cable connected between two or more engineered anchor points. They can be installed overhead or underfoot, including rooftop applications, depending on the work environment and required access. This flexibility makes horizontal lifeline fall protection well suited for areas where workers need freedom of movement across an extended working surface.
Our team designs, engineers, and installs horizontal lifeline systems around the specific requirements of each facility and application. System layout, anchorage, working height, fall clearance, and worker access are considered to provide a complete solution that protects personnel without unnecessarily restricting movement.
Applications for Lifeline Systems
- Roofs
- Bridges
- Facade Access
- Building Maintenance
- Arenas
- Inspection Tasks
- Manufacturing
- General Industry
- and more
Commonly Asked Questions about Horizontal Lifeline Systems
What Is a Horizontal Lifeline?
A fall protection system that allows workers to remain connected while moving laterally across an elevated work area. A flexible cable secured to engineered anchor points provides a continuous connection path and can be positioned overhead or at working-surface level depending on the application.
A Horizontal Lifeline Stretches Between
A horizontal lifeline stretches between two or more engineered anchor points designed to withstand the forces generated during a fall. Depending on the span and system design, intermediate supports may also be incorporated to support the cable and provide the required performance.
Are Horizontal Lifelines Safer Than Vertical Lifelines?
Are Horizontal Lifelines Safer Than Vertical Lifelines?
Horizontal lifelines and vertical lifelines serve different applications, so one is not inherently safer than the other. Horizontal systems accommodate lateral movement across an elevated area, while vertical systems are designed for workers moving up and down. The appropriate choice depends on the fall hazard, work being performed, available anchorage, and required worker movement.
How Many Workers Are Allowed on a Horizontal Lifeline?
The number of workers permitted depends on the system’s design and rated capacity. The engineered solution must account for simultaneous users, anchorage strength, cable span, fall clearance, and potential fall forces. Workers should never exceed the number of users permitted by the manufacturer or engineered system design.
Rigid Rail System
Rigid Rail Fall Protection Systems for Reduced Fall Clearance
A rigid rail fall protection system provides reliable protection for workers at height while minimizing the deflection that occurs during a fall. Unlike flexible horizontal lifelines, rigid rail systems eliminate cable sag, making them well suited for applications where available fall clearance is limited and every inch counts.
Rigid rail fall protection uses a fixed track with a traveling connection point that moves with the worker throughout the protected area. By reducing deflection, the system can shorten the distance required to arrest a fall while giving workers the freedom to move along the rail and access the areas needed to perform their work.
Rigid lifelines can be designed for indoor or outdoor applications and configured around equipment, work areas, and facility conditions. Depending on the application, a rigid rail system may be supported from an existing structure or incorporated into a dedicated support structure. This versatility makes rigid fall protection a practical option for facilities where workers routinely perform maintenance, inspection, loading, or other tasks at height.
Our team designs, engineers, and installs rigid rail fall arrest systems based on the fall hazards, available clearance, structural conditions, and worker access requirements of each facility. Each system is designed around the application to provide dependable fall protection without unnecessarily restricting worker movement.
Rigid Rail System Applications
- Aircraft Hangers
- Vehicle Maintenance Facilities
- Rail Car Spurs
- Manufacturing Facilities
- Warehouses
- Arenas
- and more
Ladder Safety System
A ladder safety system provides fall protection for workers climbing fixed vertical ladders. These systems are designed to reduce the possibility of a fall while allowing the worker to climb with both hands available for ladder use.
Fall Protection Services provides design coordination, fabrication support, and installation of ladder safety systems for commercial and industrial facilities, including systems used with fixed vertical ladders and vertical lifelines.
What Is a Ladder Safety System?
A safety ladder system is designed to eliminate or reduce the possibility of falling from a ladder. OSHA states that these systems typically include a carrier, safety sleeve, lanyard, connectors, and body harness. Cages and wells are not considered ladder safety systems.
Depending on the system, the worker connects to a rigid rail or flexible vertical lifeline that travels with the climber. OSHA requires safety ladder systems to allow workers to climb up and down using both hands without continuously holding, pushing, or pulling any part of the system.
Vertical Lifeline Systems and Ladder Fall Protection
Vertical lifeline systems are commonly used to provide continuous fall protection on fixed vertical ladders. A worker connects to the lifeline through a compatible climbing device or safety sleeve that moves with the worker during ascent and descent and engages if a fall occurs.
System selection depends on the ladder configuration, available attachment locations, total climbing distance, supporting structure, required clearances, and compatibility between the lifeline, climbing device, connectors, and harness.
When Does a Fixed Ladder Require Fall Protection?
Under OSHA 29 CFR 1910.28, fixed ladders that extend more than 24 feet above a lower level require fall protection. Fixed ladders installed on or after November 19, 2018 must be equipped with a personal fall arrest system or ladder safety system. OSHA also requires all fixed ladders to use one of these systems by November 18, 2036.
The 24-foot measurement is based on the distance from the lower level to the top of the fixed ladder, not simply the physical length of an individual ladder section.
Ladder Safety System Design and Installation
Ladder safety systems must be matched to the ladder, supporting structure, climbing path, and intended fall protection equipment. Installation conditions can affect carrier attachment, cable or rail alignment, intermediate supports, worker connection points, and transitions onto elevated platforms or roofs.
FPS provides design coordination, fabrication support, and installation for fixed ladder fall protection systems, including vertical lifeline and ladder safety system applications. Each system is coordinated around the existing or planned ladder configuration and the requirements of the specific work area.
Fall Protection Anchor Points
Fall protection anchor points provide secure tie-off locations for workers using personal fall protection systems. Depending on the application, anchors may be used with self-retracting lifelines, lanyards, horizontal or vertical lifelines, travel restraint systems, or personal fall arrest systems.
Fall Protection Services provides design coordination, fabrication support, and installation of fall protection anchors for commercial and industrial facilities.
What Is an Anchor Point in Fall Protection?
An anchor point in fall protection is a secure attachment location used to connect fall protection equipment to a supporting structure. OSHA refers to this attachment location as an anchorage.
Fall protection anchors must be selected and located based on the supporting structure, attachment method, intended system, worker movement, fall clearance, and equipment being connected.
Anchor Point Applications
Fall protection anchors may be installed on rooftops, structural steel, concrete, equipment-support structures, and other suitable structural assemblies.
- Rooftop maintenance areas
- Equipment service locations
- Structural steel work areas
- Concrete structures
- Overhead work zones
- Horizontal and vertical lifeline systems
- Travel restraint systems
- Personal fall arrest systems
Fall Protection Anchor Design and Installation
Anchor location affects how the entire fall protection system performs. Poor placement can increase swing-fall exposure, restrict worker movement, or create clearance issues.
FPS provides design coordination, fabrication support, and installation for fall protection anchor systems based on the specific work area, supporting structure, attachment conditions, and system requirements. Systems may include individual anchor points or anchors incorporated into larger lifeline and fall protection systems.
Contact Fall Protection Services to discuss fall protection anchor points for your facility or project.
Roof Guardrail System
Roof Guardrail System Provides a Turnkey Rooftop Fall Protection Solution
A roof guardrail system provides passive fall protection that allows workers to move freely around designated rooftop areas without connecting to a lifeline or anchor point. Roof railing creates a physical barrier between workers and exposed fall hazards, providing continuous protection for personnel performing rooftop maintenance, inspection, and service.
Guardrail systems for roofs can be configured around exposed perimeters, equipment areas, and other locations where workers may encounter a fall hazard. Permanent roof guardrail provides ongoing protection for frequently accessed rooftops, while temporary systems can provide roof safety railing when protection is needed for shorter-term work.
Roof Railing for Edges, Hatches, and Openings
Roof railing can be configured to address specific hazards throughout the rooftop. A roof edge guardrail system creates a protective barrier along exposed perimeters, while a roof hatch guardrail helps protect workers as they enter and exit through rooftop access points. Roof safety guard rails can also be installed around skylights and other openings that present a fall hazard.
Our team assesses the rooftop, access points, work areas, and potential fall hazards to determine the appropriate protection for each application. We design and install roof safety railing systems around the conditions of the facility and applicable OSHA fall protection requirements, providing a complete solution for safer work at height.
Roof Guardrail Height and Specs
We manufacture our own OSHA compliant roof guardrail system on premises, allowing us to offer more cost effective pricing, while also fulfilling orders more quickly.
Roof guardrail height is 42″ (+/- 3″) above walking surface. Railing is fabricated in-house from 1-1/4″ hot dip galvanized (ASTM 123) steel tubing, powder coated upon request. We stock 48″, 72″, 96″, and 120″ sections and also provide custom sizes upon demand. For additional specifications, download our roof guardrail brochure.
Roof Guardrail Applications
- Schools
- Warehouses
- Manufacturing Facilities
- Hospitals
- Municipal Buildings
- Nursing Homes
- and more
Roof Walkway Systems
A Roof Walkway Creates Safer Rooftop Access
A roof walkway provides a designated walking surface that helps workers safely access rooftop equipment while directing foot traffic away from hazards and sensitive roofing areas. Our roof walkway systems can be designed for flat roofs and other commercial roofing applications, with configurations that accommodate mechanical equipment, piping, ductwork, and other rooftop obstacles.
A flat roof walkway can provide a direct, stable route between roof access points and equipment that requires routine inspection, service, or maintenance. Where additional fall protection is required, a roof walkway with rail can combine a designated walking surface with guardrail protection. Roof walkway platforms can also be incorporated where workers need to navigate changes in elevation or safely access equipment and work areas.
Our team designs and installs rooftop walkways based on the roof type, layout, equipment locations, and access requirements of each facility. Our rubber base designs distribute loads across the roof surface and allow flat roof walkway systems to be installed without penetrating the roofing system or requiring additional rubber padding.
Walkway Grating Makes For a Safer Walking Surface
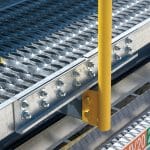
Walkway grating provides a durable, slip-resistant surface for personnel traveling across the roof. The open design of steel grating allows rain, snow, dirt, and smaller debris to pass through instead of accumulating on the walking surface, helping maintain a clearer path in changing rooftop conditions.
Metal walkway grating also elevates the walking surface above the roof, helping protect the roofing system from repeated foot traffic. Combined with a properly designed support structure, rooftop walkway systems provide a defined route for workers to reach equipment while navigating pipes, ducts, and other obstacles encountered across commercial rooftops.
Commonly Asked Questions about Roof Walkway Systems
Why Are Rooftop Walkways Needed?
Rooftop walkways provide a defined path for workers accessing HVAC units, mechanical equipment, piping, and other areas requiring inspection or maintenance. They create a stable walking surface, help direct foot traffic away from rooftop hazards, and reduce repeated foot traffic directly on the roofing system.
What Is the OSHA Requirement for Walkway Width?
OSHA does not specify one minimum width that applies to every general industry walkway. OSHA requires employers to provide safe access to and egress from walking-working surfaces and to maintain those surfaces in a safe condition. Walkway dimensions should be determined based on the application, required access, applicable OSHA standards, building codes, and other project-specific requirements.
How High Should a Walkway Railing Be?
For OSHA general industry applications, the top edge of a guardrail system is generally required to be 42 inches, plus or minus 3 inches, above the walking-working surface. Guardrail systems must also meet additional OSHA requirements for intermediate members, strength, openings, and other design criteria. Project-specific requirements should always be considered when designing walkway railing.
What Kind of Material is Good for Non-Slip Outdoor Walkways?
Open metal walkway grating is a good choice for outdoor walkways because it provides a durable walking surface while allowing water, snow, and debris to pass through. Grating designed with a slip-resistant surface can provide additional traction for rooftop environments exposed to changing weather conditions.
What Is Walkway Grating?
Walkway grating is an open metal walking surface used to create a durable, slip-resistant path for workers. On rooftops, the open design allows rain, snow, dirt, and smaller debris to pass through instead of collecting on the walking surface. It can also elevate foot traffic above the roof membrane and provide a defined route to equipment and maintenance areas.
Catwalk Construction
Catwalk Construction for Safe Elevated Access
Catwalk Construction provides permanent, elevated access to equipment, work areas, and other locations where workers need a safe walking surface above ground level. A properly designed catwalk platform creates a designated path for personnel while helping protect workers from fall hazards in industrial and commercial facilities.
Catwalks and platforms can be configured around equipment, piping, mechanical systems, and other facility conditions to provide access where conventional floor-level walkways are not practical. Depending on the application, a steel catwalk can provide a continuous travel path, connect separate work areas, or create access to elevated equipment that requires routine inspection, maintenance, or service.
Steel Catwalk Design and Construction
Our team designs and engineers each system around the facility, required access, working height, structural conditions, and applicable safety requirements. Steel catwalk design can incorporate guardrails, stairs, access points, and steel catwalk grating to create a complete elevated access solution.
Open steel grating provides a durable, slip-resistant walking surface while allowing liquids, dirt, and smaller debris to pass through instead of accumulating on the catwalk platform. Modular construction also allows catwalk platforms to be configured around existing facility conditions while simplifying installation.
From initial system design through steel catwalk installation, our team provides a complete solution tailored to the application. Each system is designed, engineered, and installed to provide workers with reliable access while minimizing interference with surrounding equipment and daily operations.
Commonly Asked Questions About Catwalk Construction
What Is a Catwalk in Construction?
A catwalk in construction is a narrow elevated walkway that provides workers with access to equipment, work areas, or different parts of a facility. Industrial catwalks are commonly constructed from structural framing and metal grating and may incorporate guardrails, stairs, and other fall protection features based on the application.
OSHA Catwalk Definition Elevated Walkway
OSHA generally addresses catwalks as walking-working surfaces rather than establishing a separate definition specifically for a “catwalk.” An elevated walkway must meet the OSHA requirements applicable to its use and associated fall hazards, including requirements for walking-working surfaces and fall protection when applicable.
Catwalk Definition Narrow Elevated Walkway Industrial
An industrial catwalk is a narrow elevated walkway designed to provide personnel with access above equipment, machinery, piping, or other areas where floor-level access is impractical. Catwalks and platforms can provide permanent routes for inspection, maintenance, service, and other work performed within industrial facilities.
Elevated Platform
Elevated Platforms Designed to OSHA Platform Requirements
An elevated platform provides workers with safe, convenient access to equipment, controls, and maintenance points located above floor level. Custom elevated platforms can be designed around mechanical systems, production equipment, and other obstructions to create a stable working surface where permanent access and fall protection are needed.
Equipment access panels and service points are often positioned off the ground or above surrounding mechanical systems, making routine inspection, maintenance, and repairs difficult to perform safely. Our team designs, engineers, and installs elevated platforms tailored to the equipment, facility layout, and required working height. Each system incorporates platform frame construction designed for the application while providing the access, working space, and fall protection needed for personnel working at height.
From equipment access platforms to maintenance stands and platforms, our team provides complete solutions engineered around the needs of each facility. Platforms can be configured to improve access to hard-to-reach areas while helping facilities provide safer, more efficient working conditions for maintenance personnel.
Types of Elevated Platforms
- Maintenance Platforms
- Industrial Platforms
- Mezzanines
- Side Access Platforms
- End Access Platforms
- Equipment Platforms
Commonly Asked Questions about Raised Platforms
OSHA Platform Requirements
OSHA platform requirements vary based on the type of work, platform configuration, and hazards present. Under OSHA’s general industry standards, walking-working surfaces must be able to support their maximum intended load and be maintained in a safe condition. Elevated platforms may also require fall protection when workers are exposed to an unprotected side or edge 4 feet or more above a lower level.
Is an OSHA Platform Required for Equipment Service?
OSHA does not require a platform simply because a piece of equipment needs service. Employers must provide employees with safe access to work areas and protect them from applicable fall hazards. Whether an elevated platform is appropriate depends on the equipment location, work being performed, access conditions, fall exposure, and other hazards present.
OSHA Work Platform Requirements
OSHA work platform requirements address factors including walking-working surface conditions, load capacity, access, and protection from fall hazards. When an elevated work platform exposes employees to an unprotected side or edge 4 feet or more above a lower level in general industry, OSHA generally requires appropriate fall protection.
How High Can a Platform Be Without a Step OSHA?
There is not one OSHA rule establishing a universal platform height at which a step is automatically required. OSHA requirements for safe access depend on the walking-working surface, elevation change, means of access, and work environment. Platforms should be evaluated based on the standards applicable to the specific facility and application.
OSHA Handrail Requirements for Platforms
OSHA requirements depend on whether the railing serves as a stair handrail, guardrail, or both. For general industry guardrail systems, the top edge is generally required to be 42 inches, plus or minus 3 inches, above the walking-working surface. Handrails generally must be between 30 and 38 inches above the leading edge of stair treads. The requirements applicable to a specific platform depend on its design and means of access.
Where to Find Secure Platforms for Regulated Industries
Secure elevated platforms for industrial and regulated facilities should be designed around the specific equipment, work being performed, facility conditions, and applicable safety requirements. Fall Protection Solutions designs, engineers, and installs custom platforms to provide permanent access for inspection, maintenance, and other work performed at height.
How to Choose a Rooftop Platform for HVAC Maintenance
Choose a rooftop platform based on the HVAC equipment location, required working area, access method, roof conditions, equipment service points, and potential fall hazards. The platform should provide maintenance personnel with stable access and sufficient working space while accounting for applicable fall protection and structural requirements.