



A Roof Walkway Creates Safer Rooftop Access
A roof walkway provides a designated walking surface that helps workers safely access rooftop equipment while directing foot traffic away from hazards and sensitive roofing areas. Our roof walkway systems can be designed for flat roofs and other commercial roofing applications, with configurations that accommodate mechanical equipment, piping, ductwork, and other rooftop obstacles.
A flat roof walkway can provide a direct, stable route between roof access points and equipment that requires routine inspection, service, or maintenance. Where additional fall protection is required, a roof walkway with rail can combine a designated walking surface with guardrail protection. Roof walkway platforms can also be incorporated where workers need to navigate changes in elevation or safely access equipment and work areas.
Our team designs and installs rooftop walkways based on the roof type, layout, equipment locations, and access requirements of each facility. Our rubber base designs distribute loads across the roof surface and allow flat roof walkway systems to be installed without penetrating the roofing system or requiring additional rubber padding.
Walkway Grating Makes For a Safer Walking Surface
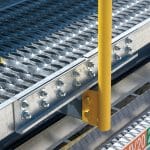
Walkway grating provides a durable, slip-resistant surface for personnel traveling across the roof. The open design of steel grating allows rain, snow, dirt, and smaller debris to pass through instead of accumulating on the walking surface, helping maintain a clearer path in changing rooftop conditions.
Metal walkway grating also elevates the walking surface above the roof, helping protect the roofing system from repeated foot traffic. Combined with a properly designed support structure, rooftop walkway systems provide a defined route for workers to reach equipment while navigating pipes, ducts, and other obstacles encountered across commercial rooftops.
Commonly Asked Questions about Roof Walkway Systems
Why Are Rooftop Walkways Needed?
Rooftop walkways provide a defined path for workers accessing HVAC units, mechanical equipment, piping, and other areas requiring inspection or maintenance. They create a stable walking surface, help direct foot traffic away from rooftop hazards, and reduce repeated foot traffic directly on the roofing system.
What Is the OSHA Requirement for Walkway Width?
OSHA does not specify one minimum width that applies to every general industry walkway. OSHA requires employers to provide safe access to and egress from walking-working surfaces and to maintain those surfaces in a safe condition. Walkway dimensions should be determined based on the application, required access, applicable OSHA standards, building codes, and other project-specific requirements.
How High Should a Walkway Railing Be?
For OSHA general industry applications, the top edge of a guardrail system is generally required to be 42 inches, plus or minus 3 inches, above the walking-working surface. Guardrail systems must also meet additional OSHA requirements for intermediate members, strength, openings, and other design criteria. Project-specific requirements should always be considered when designing walkway railing.
What Kind of Material is Good for Non-Slip Outdoor Walkways?
Open metal walkway grating is a good choice for outdoor walkways because it provides a durable walking surface while allowing water, snow, and debris to pass through. Grating designed with a slip-resistant surface can provide additional traction for rooftop environments exposed to changing weather conditions.
What Is Walkway Grating?
Walkway grating is an open metal walking surface used to create a durable, slip-resistant path for workers. On rooftops, the open design allows rain, snow, dirt, and smaller debris to pass through instead of collecting on the walking surface. It can also elevate foot traffic above the roof membrane and provide a defined route to equipment and maintenance areas.


